Concrete floor installation in Clermont FL - a slab ready for the flooring you picked
Worried flooring will cup on a damp slab? We plan the pour around what goes on top, so your flooring has a protected base.
What goes into a new concrete floor?
With concrete floor installation in Clermont, our crew places, finishes and cures the floor slab for your house, addition or outbuilding, so it's ready for tile, wood, vinyl or a coating once it has cured.
Most floors we're called for sit under a room addition, a new building or an old slab that's coming out, and the first thing I ask is what flooring you've picked, because some floorings handle moisture coming up through concrete a lot worse than others. If it's a garage, our garage floor concrete page covers that job. The price moves with the size and thickness of the floor, whether it needs steel, how much ground has to be dug out and packed, and how close we can get the truck. The schedule turns on the permit, the weather on pour day and how long the slab has to cure before your flooring goes down, and I'll put your own figure in the estimate once I've seen the site.
How we handle concrete floor installation
I want to know what's going on top before we pour, so the slab gets planned around your flooring from day one. We dig out and pack the subgrade, the soil and base the slab sits on, because a base that's only raked flat settles later and takes the floor with it. Then come the forms and the vapor retarder, a plastic sheet we lay right under the slab, because that's where it gives floor coverings and coatings the most protection from ground moisture. A slab poured straight onto that sheet needs extra care in finishing and curing so it doesn't crack, so I plan for that before the truck shows up, along with the rebar, the steel bars that tie the slab together. We pour, finish and cut control joints, shallow cuts that give the slab a planned place to crack, and then it cures. Once the house is running with the air on and the slab has settled into indoor conditions, we'll tell you to have it tested for moisture before any flooring goes down. If the budget gets tight, I'd rather you skip a fancy finish than cut the base, because nobody sees the base after day one and it's the part that decides whether your floor stays flat.
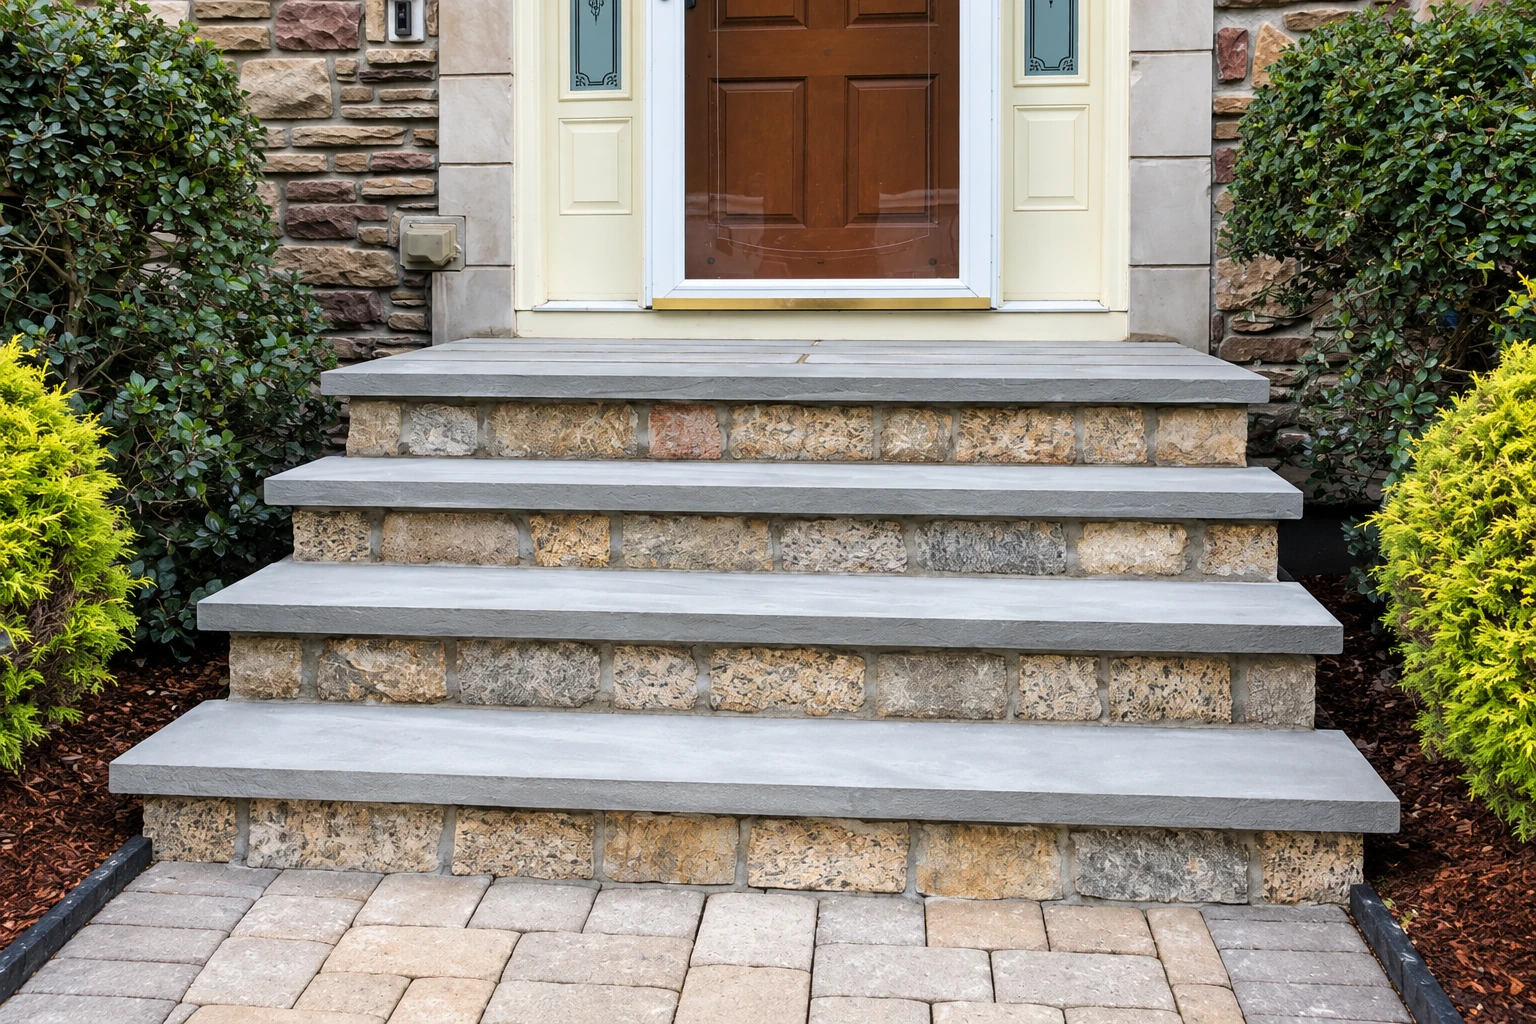
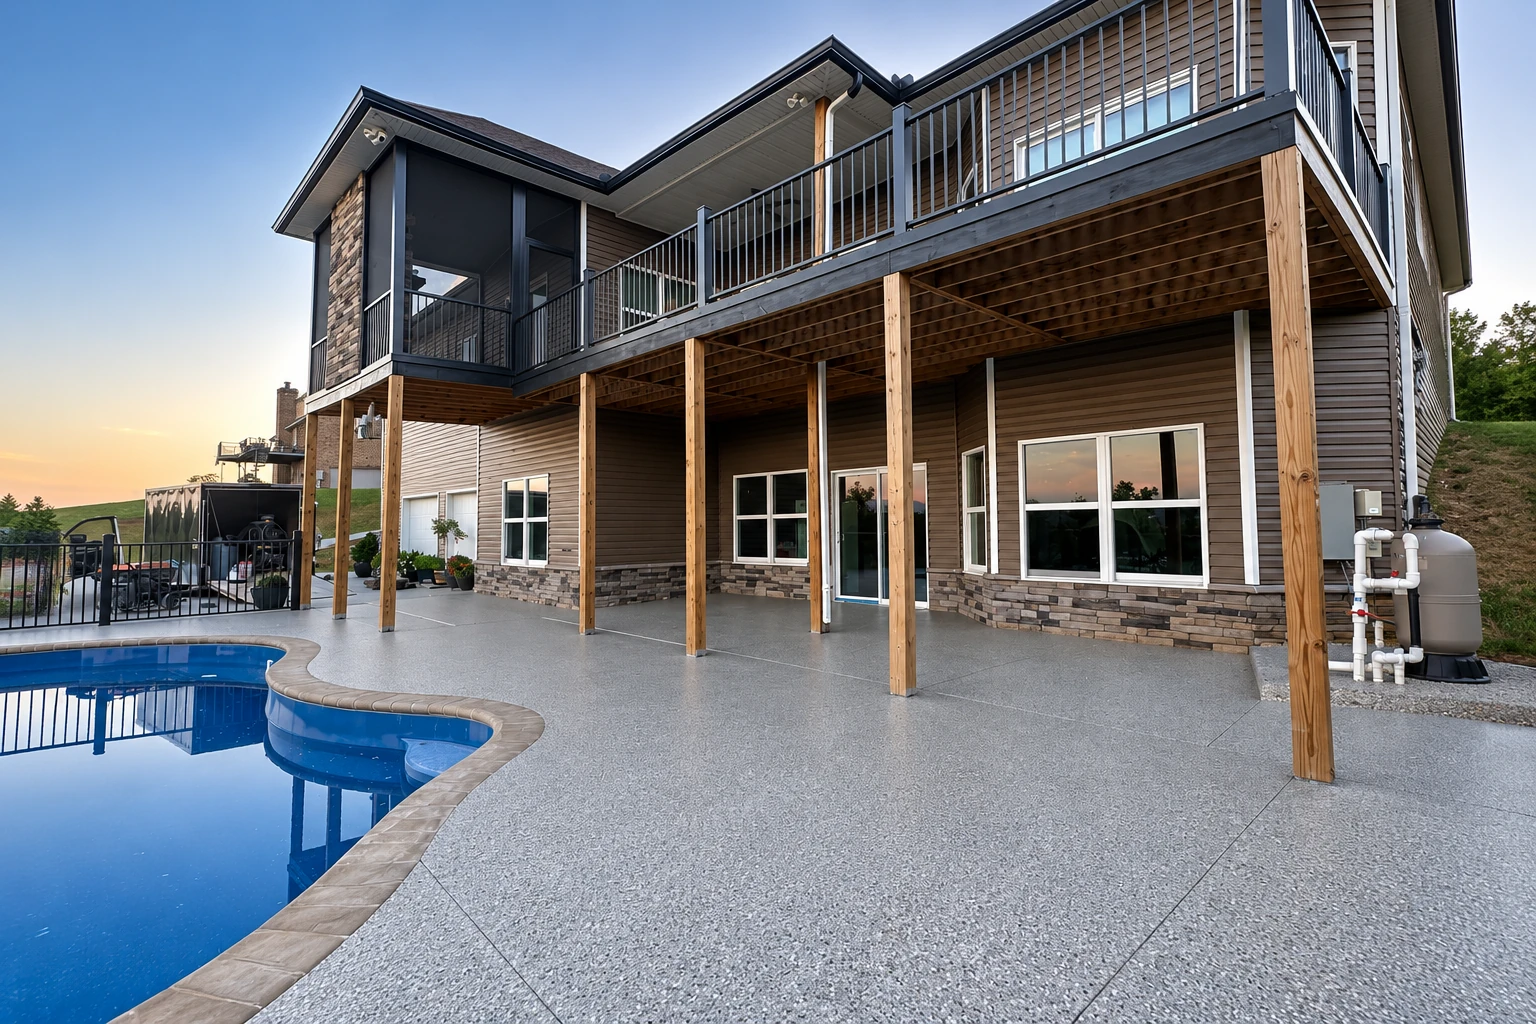
A new floor often comes with work at the edges. Where a raised floor leaves a drop at the door, we can build concrete steps while we're there, and the awkward ones in tight spots are the kind I like. If the new room opens onto the backyard, our concrete pool decks let us tie the outside slab to the inside one at the right height.
Floor slabs, permits and building around Clermont
When your floor needs a permit, we pull it and handle the inspections with the office that covers your address. Inside city limits that's the City of Clermont's Building Services, which checks plans against local zoning, drainage and floodplain rules as well as the Florida Building Code, so the drawings for your slab have to fit all of them. Any state-licensed contractor can pull a permit in Clermont, and certified contractors carry a State of Florida license while registered contractors are licensed through Lake County.
The jobs we see most around here are additions on slab homes, new outbuildings and old floors coming out of houses, and with Florida rain we check the grade around the building so water runs away from the slab, not toward it. The heat matters too, so we place and finish outside the hottest part of the day when we can, because concrete finished in the midday sun can end up with a weak, dusty top. We're based in Clermont and work in the cities around it across Lake and Orange counties and beyond, and we deal with the same summer heat on jobs in Minneola and Groveland, so ask even if your city isn't listed.
How a concrete floor job goes
Tell us about your floor
Call (352) 995-0299 or send the form and tell us roughly what you're building. We'll get back to you and set a time for me to come see it.
I come out and look
I check the ground, how the truck gets in and how the floor meets the walls and doors, and I ask a lot of questions about your flooring. You get an estimate with your price on it, so you're planning from a real number instead of a guess.
We pour and walk it
Once you're ready, we handle any permit and inspections, then our crew preps the base and forms, pours and finishes with me on site. Before we leave, we walk the floor with you and go over care, including when to get that moisture test done.
Get an estimate for your concrete floor and slab prep
Send the form and expect a reply within 1 business day. I'll set a time to come out, look at the site and leave you a free quote on site, with no pressure and no obligation.
Questions before you book a concrete floor
How much does a concrete floor cost in the Orlando area?
A concrete slab in the Orlando area usually costs about $4 to $11 per square foot, and that's the going rate for the slab itself, not our price. Reinforced slabs run more per square foot than plain pads, and staining or stamping is priced on top. Your own price comes from the estimate after I've seen the site.
How long does a new concrete floor take to cure?
Concrete takes 28 to 30 days to fully cure, though a new slab should be walkable within 48 hours. Curing is the slow hardening that gives concrete its strength, and many owners wait a week before heavier loads go on it, so build that week into your move-in plan.
Will my new concrete floor crack?
Some random cracking should be expected in any concrete floor, even with joints cut close together. Steel won't stop cracks, but the right size steel set in the right place should keep them tight, and the control joints we cut give the slab a planned place to crack.
Does Clermont or Lake County handle the permit for my concrete floor?
If the Lake County Property Appraiser lists a city for your property, that city's building department handles the permit, and if it doesn't, Lake County's building department does, since it serves unincorporated areas. Either way, we pull the permit with the office that covers your address.
What causes flooring to cup or lift on a concrete slab?
Water vapor rising through the slab gets trapped under flooring it can't pass through, condenses and causes cupping, buckling, blistering, glue that lets go and mold. That's the reason we place the vapor retarder and push for the moisture test described above.
How do I get ready for a concrete floor estimate in Clermont?
Have the floor size in square feet, the flooring you plan to put on top and the city shown on your property record ready when you reach out. You can call (352) 995-0299, use the form or email sales@clermontconcretecompany.com.
Why Clermont homeowners call Clermont Concrete Company for floors
I'm there from estimate to pour
I come out myself to look at the job and write the estimate, and our own crew does the work with me on site. The person who asked about your flooring is standing there when the slab goes in.
In business in Clermont since 2023
I started this business in Clermont in 2023 after years on crews under an old-school boss who made us tear out forms that weren't right. That's why the base, the forms and the joints, the parts you'll never see under your flooring, get checked twice.
Licensed, fully insured, easy to check
We're licensed and fully insured, which matters when a crew and a concrete truck are working at your house. Lake County's contractor licensing page says the state's Department of Business & Professional Regulation may help you look up any contractor's licensing and complaints, us included.
On a floor slab, the part that counts is the part your flooring hides. Call (352) 995-0299 or tell us about your floor and I'll come take a look.
Work that often goes with a new floor
Concrete pool decks
When a new room opens onto the pool, a concrete deck that slopes water away from the house ties the indoor floor to the yard.
Concrete steps construction
A raised floor often leaves a step down at the back or side door, and solid concrete steps there make the new entry easier to use every day.
Plan your concrete floor and flooring together
Call (352) 995-0299 early, because the permit, the pour and the cure all have to fit ahead of your flooring installer's date.