Concrete Retaining Walls in Clermont FL - a wall that holds the slope and drains right
Soil sliding onto your patio or a slope washing out in storms? We pour a wall that holds it and gives water somewhere to go.
Do I need a retaining wall for the slope in my Clermont yard?
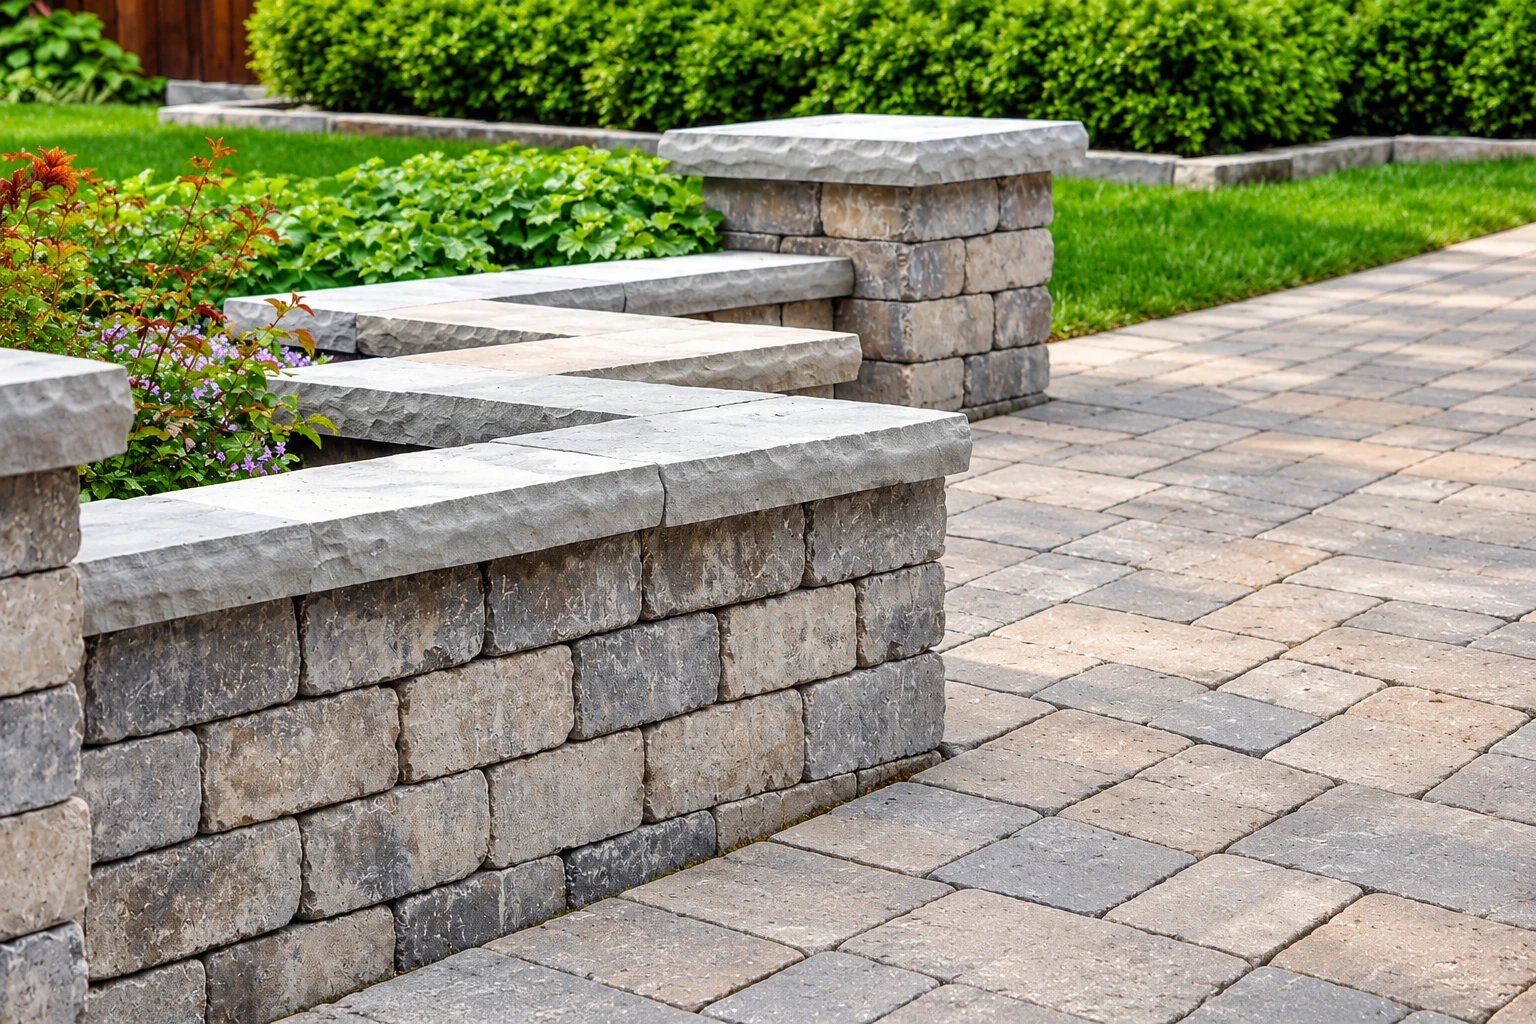
A concrete retaining wall holds back the soil on a slope and stands up to the sideways push of the dirt behind it. In Clermont, that's what lets you level part of a yard, stop a bank from creeping onto your driveway or make room for a patio on a hillside lot.
Most calls start with something you can see, like sand washing across the walk after a storm, a bank slumping toward the house or an old wall leaning out at the top. Sometimes it's a plan instead, a flat spot cut into the hill for a new concrete patio. The price moves mostly with how tall and how long the wall is, which type it needs, whether an old wall has to come out first and how easy the site is to reach. The schedule turns more on the city's approvals and the weather than on the pour itself. Once I've seen your slope, the estimate gives you your own figure.
How we build a concrete retaining wall
I start with the water, because water pushing on a wall does more harm than most people expect. Before we set a single form, I want to know where rain comes off the roof, down the slope and through the soil behind the wall. Then we dig out the footing, the wide base the wall stands on, and check the ground under it, because soft or layered soil down there is how a wall ends up settling or leaning. We set the forms and the rebar, the steel inside that helps the wall take the push of the soil, and build in a path for water behind it. Then we pour and let the concrete cure, the slow hardening that gives it strength, before any dirt goes back against it. By the end of the job the footing and the drainage are buried, and they're the first things people want to cut when the budget gets tight. I'll trim the face finish before I'll trim either one, because a nice face doesn't help a wall that's leaning.
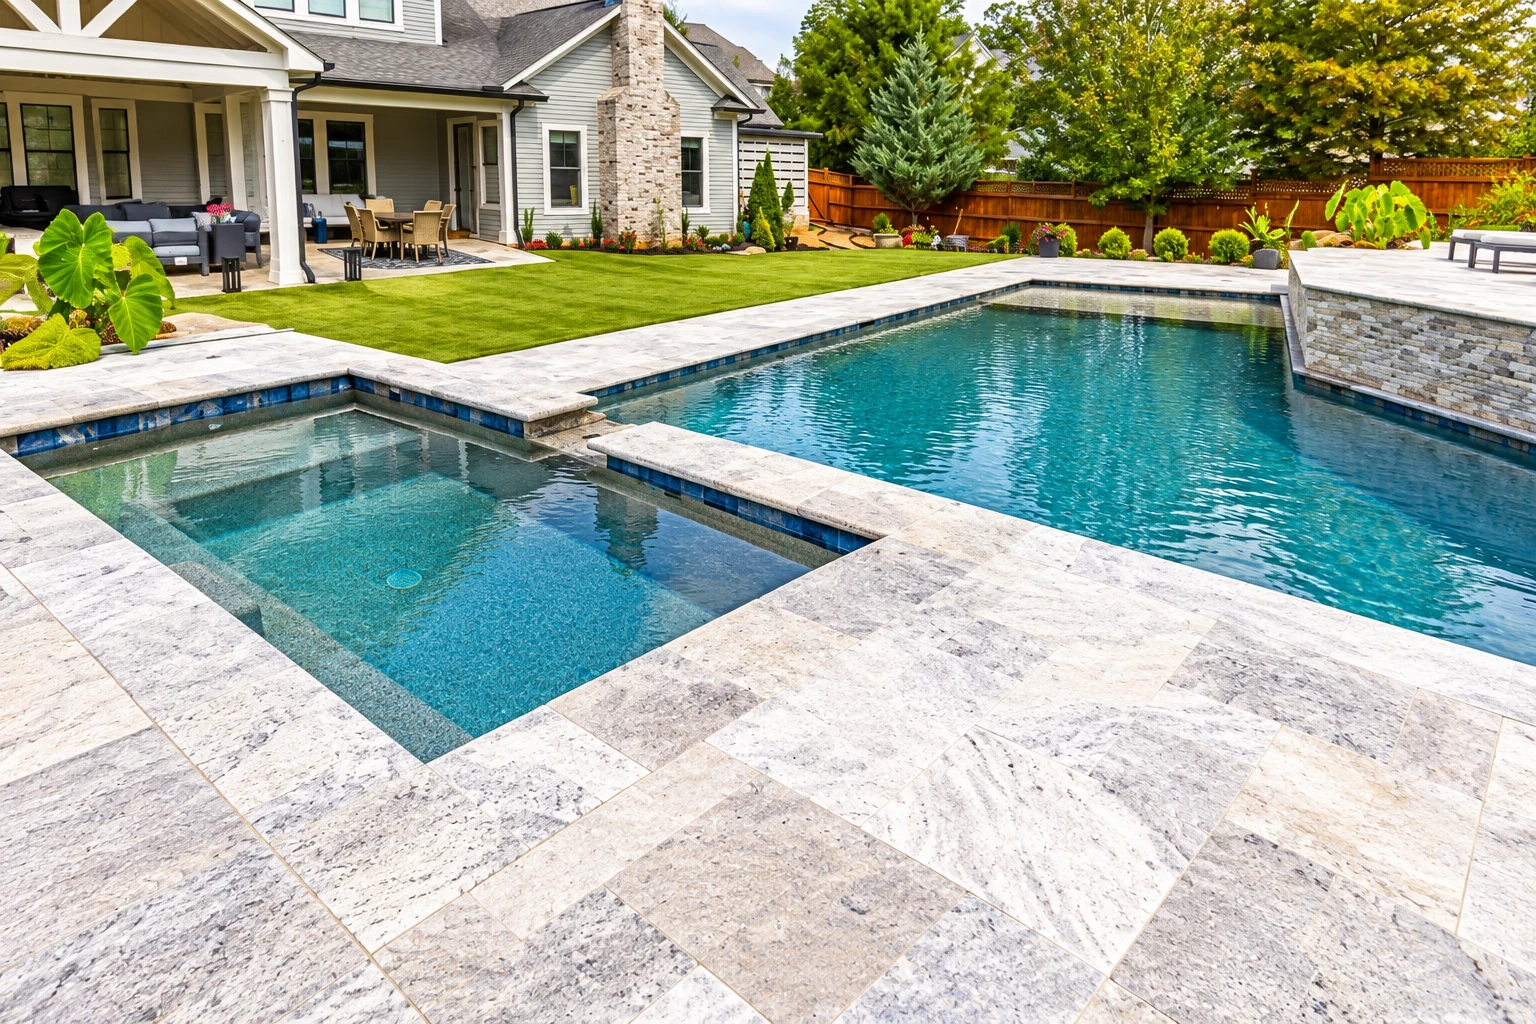
A wall usually sits next to other work. On a lot of backyards it's what makes room for a concrete pool deck, so we plan the two together and keep deck water and wall water from working against each other. When the level ground a wall creates is going under a workshop, a shed or an addition, we can handle the concrete floor installation too, so one crew is responsible for the whole grade.
Retaining walls, drainage and permits in Clermont
If your property is inside the city limits, the City of Clermont requires Zoning Approval and then a Building Permit before work on the wall starts. The city looks at the plan twice. The first review covers zoning, setbacks and where the wall sits on your lot, and the second checks the structure against the Florida Building Code. When a job needs a permit, we pull it and handle the inspections with the city or county office that covers your address. If you'd rather build it yourself as an owner-builder, the city will ask you for proof of ownership and a signed owner-builder affidavit. We're based in Clermont and work in the cities around it across Lake and Orange counties and beyond, so ask even if your city isn't listed.
Most of the walls we get called about here hold back a sloped backyard, a bank beside a driveway or the downhill side of a pool area. What they usually have in common is water that's been running wherever it pleases, and a hard summer rain finds every weak spot. We meet the same kind of sloped lots and runoff on jobs in Minneola and Groveland, so the first thing I trace on any visit is where the water goes now.
How a retaining wall job goes
Call or send the form
Call (352) 995-0299 or fill out the form and tell us what's going on with the slope. We'll set up a time for me to come out.
I walk the slope with you
I come out myself, look at the grade and where the water runs, and ask a lot of questions. You get a written estimate that spells out the wall type, the drainage behind it and the price, so you know exactly what you're comparing.
We handle permits and prep
Once you're ready, we pull any permit the job needs and wait for the city's approval before we dig. Then we dig the footing, check the soil underneath and set the forms and steel.
Pour, backfill and walk-through
We pour, let the concrete cure before the soil goes back behind it, and clean up. Then I walk the finished wall with you and answer whatever you want to know.
Get a free estimate for your retaining wall and drainage plan
Send the form and we'll get back to you within one business day to set up a visit. I'll come out, look at your slope and leave you a free estimate. There's no pressure and no obligation.
Questions before you book retaining wall work
How much does a poured concrete retaining wall cost in the Orlando area?
A poured concrete retaining wall in the Orlando area usually costs about $20 to $38 per square foot of wall face, installed, which typically covers digging, site prep, building the forms, pouring, basic finishing and cleanup. Tearing out an old wall, stamped or multi-colored concrete, curves, brick facing, a wall taller than 3 feet and difficult soil can all push it higher. That's what the market runs, not our price, and your estimate gives you the figure for your wall.
Does a short garden wall in Clermont need an engineer?
Not if it's 3 feet tall or less and only for landscaping, because the city's retaining wall page says those walls need no engineering. That covers the design, not the approvals, so the wall still goes through the city's process. If your wall is taller or does more than landscaping, call us and we'll talk through what it needs.
What causes a concrete retaining wall to fail?
Usually water, more often than weak concrete. One engineering guide names poor drainage as the most common cause of retaining wall failure, because water behind the wall adds to the load it carries and can wash soil away. That's why we treat the drainage as part of the wall and not an extra.
What is the best type of concrete retaining wall for a sloped yard?
For most yards the choice is between a gravity wall and a cantilever wall, and the right one comes down to the height, what sits above the wall and how much room there is to dig. A gravity wall holds the soil back with its own weight and needs little or no steel, while a cantilever wall ties a reinforced wall into its footing and uses much less concrete but needs more design and careful building. That's general engineering guidance, so I'll tell you which one fits your lot once I've seen it.
Is a block retaining wall cheaper than poured concrete?
Often, yes. A concrete block industry design manual says segmental walls, the interlocking stacked kind, typically cost less to build than poured walls. We pour concrete, but if block makes more sense for your slope and budget, I'll tell you so.
Does a retaining wall contractor in Florida need a license?
Yes, Florida law requires a contractor to be licensed in Florida and to list license numbers on permits and contracts, so look for that number on your paperwork. The state's owner-builder statement also says you may lower your financial risk by hiring a licensed contractor who files the permit in the contractor's own name.
Why Clermont homeowners call Clermont Concrete Company for retaining walls
The owner writes your estimate
I come out myself to look at the slope and write the estimate, and our own crew builds the wall with me on site. The person who asked about your drainage is the one standing there when the footing gets dug.
Licensed and fully insured for your job
We're licensed and fully insured, and you're welcome to ask about it before you sign anything. When a wall is holding up part of your yard, you want the crew that built it covered.
Registered with Clermont before applying
The city has contractors register before a retaining wall application goes in, so we take care of that up front. That way you aren't the one sorting it out while you wait to start.
Trained by a stickler for forms
I learned under an old-school boss who made us tear out forms that weren't right, and I started Clermont Concrete Company in 2023 after years on his crews. That's why the forms, the steel and the drain path get checked before the pour, while fixing them is still easy.
On a retaining wall, the part you'll never see decides whether the part you see does its job. Tell us about your slope or call (352) 995-0299, and I'll come take a look.
Work that often goes with a retaining wall
Concrete pool decks
A pool deck on terraced ground needs its own slope and base, and building it with the wall keeps the water from both headed somewhere safe.
Concrete floor installation
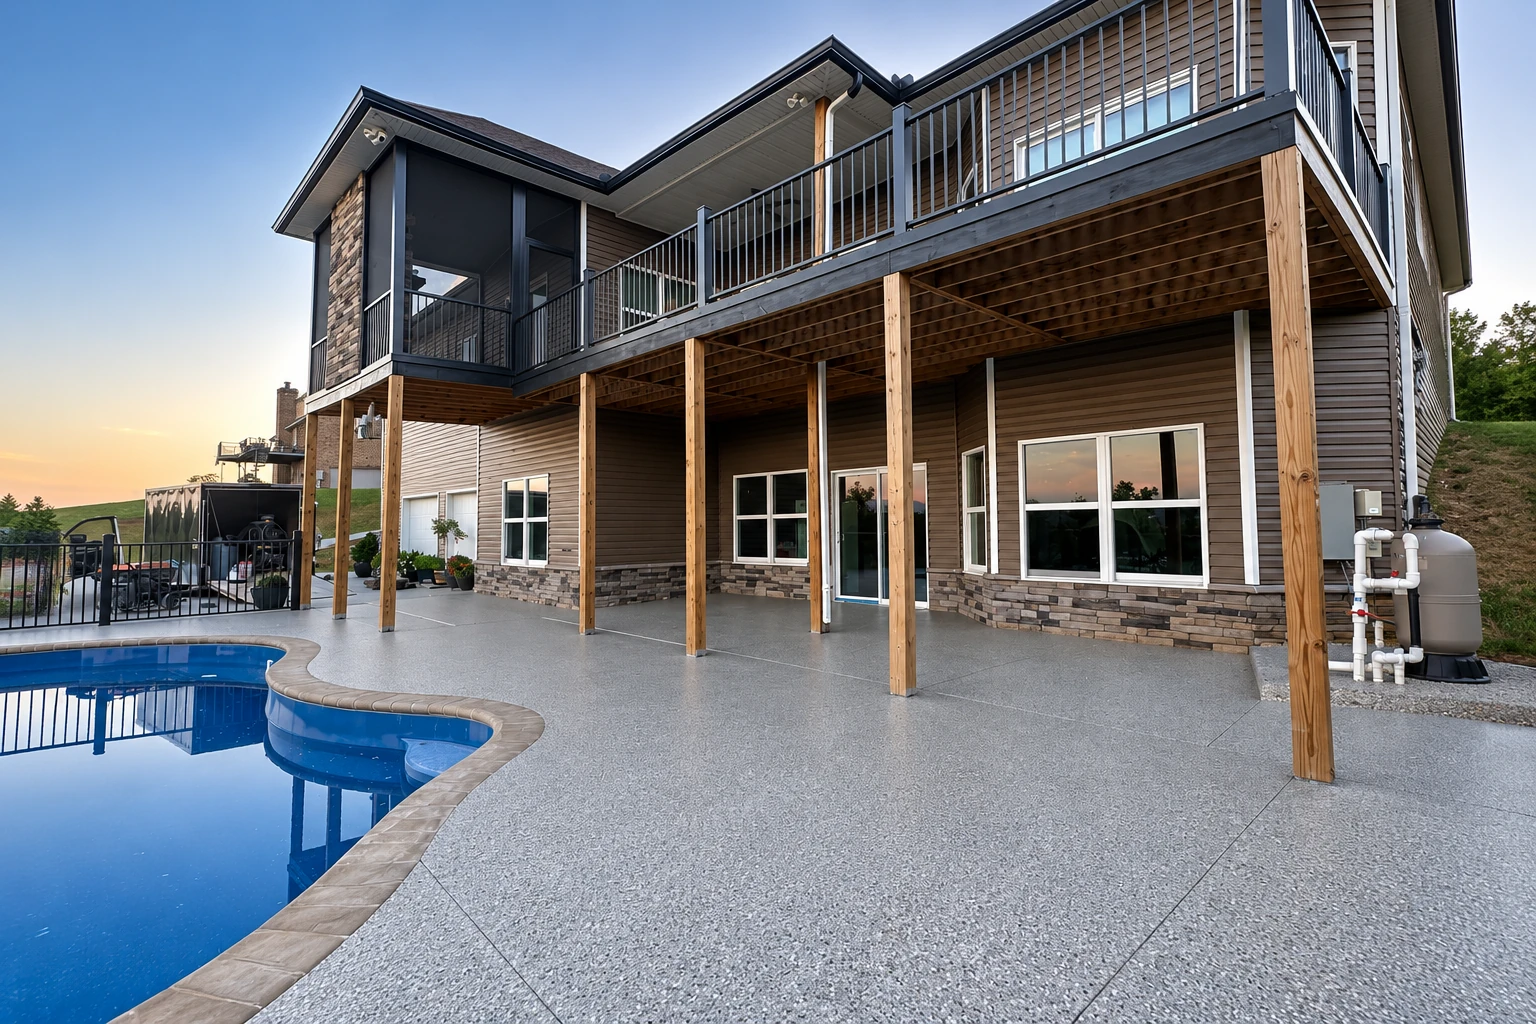
Once a wall gives you level ground, that space can hold a workshop, shed or addition that needs a solid concrete floor poured on a properly packed base.
Get your retaining wall and drainage priced
Have the wall's planned height, its length, what it's for and a few photos of the slope ready when you call (352) 995-0299 or send the form, so I can come out with better questions.